


Technically Reviewed By Thomas Jevons
Electrical Training, Assessing & Quality Assurance Expert

Employability Review By Joshua Jarvis
Careers, Employment & Learner Placement Expert
- Last reviewed:
- Updated with the latest BS 7671 guidance, Part M accessibility recommendations, and current consumer unit installation best practices.
Table of Contents
The average UK consumer board, or as we called it growing up – a fuse box, lasts anything between 20-30 years. That’s what the stats tell you, but I can 100% confirm most electricians have walked into a property and seen a house with a fuse board older than 30 years.
Key Findings from Our Analysis of Consumer Unit Placement Guide
- There’s no single “correct” height – it depends on which standard applies, but 1350–1450mm is the widely used benchmark.
- Location has hard limits – stay within 3m of the meter (if you can), keep clear of water sources, and leave enough space around the unit to access it safely.
- Check for asbestos in older properties – anything built before 2000 needs care before you drill, especially ceilings, partition walls, and textured coatings.
- Leave room to grow – EV chargers, solar, and battery storage all need board space, so aim for at least 20% spare capacity.
- Some buildings need extra sign-off – listed properties, HMOs, and flats with shared meter rooms all have their own additional rules.
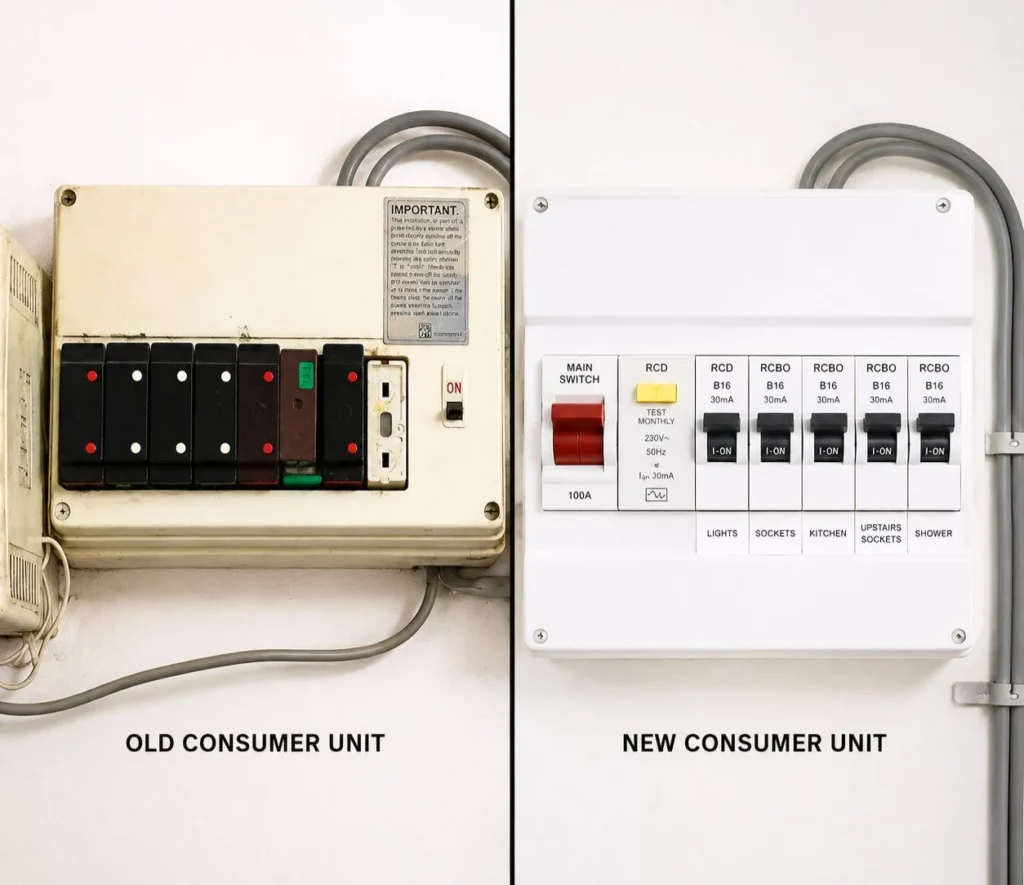
A simple test – if the consumer board does not have a “test” button it’s most likely installed before 1991 as the 16th edition made it mandatory requirement for most domestic circuits.
So now we must take into consideration that a fuse board might be in a property between 20-50 years and how this affects the planning processes of where to install it (covered in more detail later on).
Please make sure your unit is installed by a registered professional. Want to become an electrician? Check out our beginner friendly electrician courses.
Why Location Matters (And Why So Many People Get It Wrong)
Let’s be honest, most homeowners want the unit tucked away out of sight.
The three most go to areas:
- Under the Stairs
- High Up in a Hallway or Porch
- Inside a Kitchen Cupboard
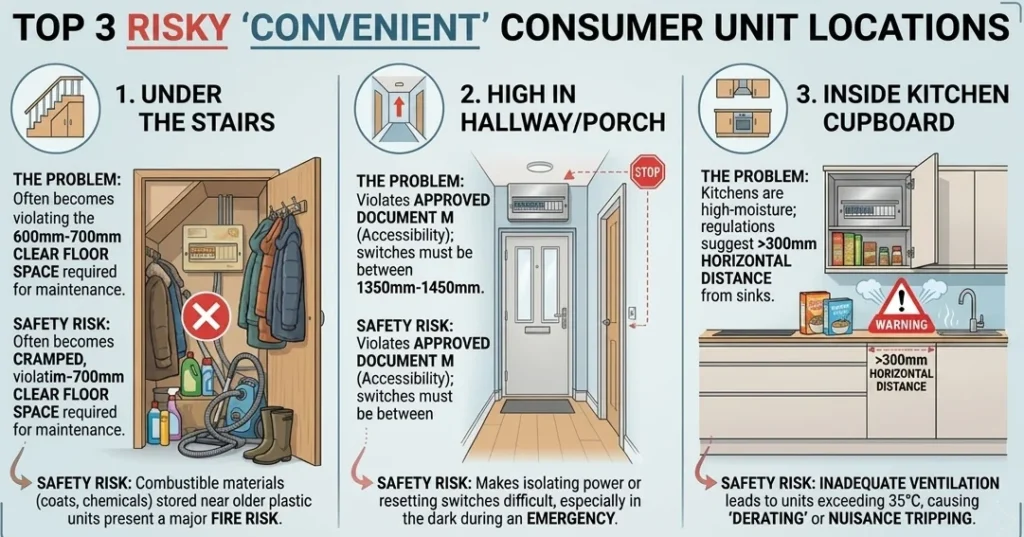
The biggest issue we see is, clients try and dictate where the consumer unit should go, you can spend hours trying to explain to a client why it should not be in the kitchen above a stove.
Common mistakes we see:
- Path of Least Resistance – client says, so you do, don’t be afraid to walk away from work if you can’t do it legally and correct.
- The Trap – keeping the new fuse board in the same place as the old one, the original builder might have run cables the way they did because it was the easiest spot.
- Going Green – No consideration of future technology. EV chargers, heat pumps, solar PV, and battery storage all need dedicated circuits and board space. A location that works today may create real problems when the client wants an EV charger in three years.
- The Science- Unheated garages and uninsulated lofts, expose elements of the fuse box to the outside.
- Hidden- A fuse box is a lifesaving device, treat it like one. Don’t hide it, it needs to be easily found in an emergency.
- 3-Metre Rule- Consumer unit should be within 3 metres of the main supply, otherwise additional cost and work is required.
- Water and Steam – sinks, boilers, utility rooms are high in humidity. Water + Electricity = a serious hazard.
I would always advise electricians to do it properly and follow the regs (18th edition) and legal technical advice.
SUMMARY
Most homeowners often want the consumer unit hidden under the stairs, in a hallway, or in a kitchen cupboard, but each of these spots breaks a safety or accessibility rule. Avoiding common mistakes like copying the old board’s position and ignoring future power needs.
Finding the Right Spot for Your Consumer Unit
Finding the right spot for a consumer unit sounds easy until you start looking at today’s legislation mixed in with tomorrow’s needs and usage.
For a clear explanation of the current regulations position, including Amendment 4, see our guide to the 18th Edition and Amendment 4.
Here’s what you actually need to consider before fixing the first screw.
Hard Constraints for installing a consumer unit
Meter Tails and DNO Requirements
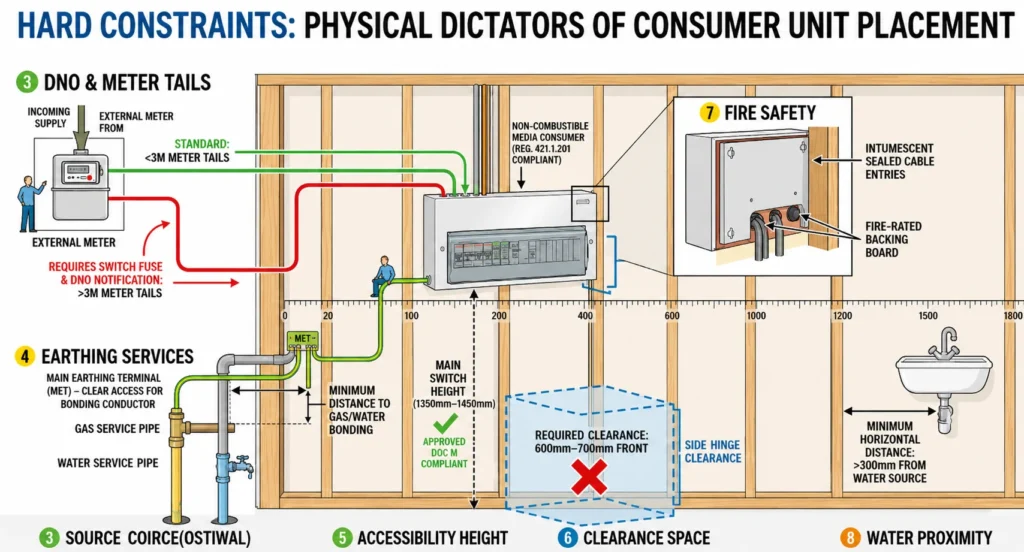
If a consumer unit is more than 3m from incoming supply or as we call it – The meter, then additional work is needed to ensure it’s safe.
DNO requirements and BS 7671 design principles dictate if the distance from your meter to your consumer unit is more than 3 metres then a switch fuse must be installed near the meter.
The switch fuse is in place to protect the longer meter tail; the switch fuse has two main functions:
- Allows the supply to be isolated
- Protects the longer cable run
The switch fuse acts like a first point of protection.
Please note: the DNO must be consulted if you decide to move the meter[1].
Proximity to the Main Earthing Terminal and Incoming Services
There is a lot of talk between tradesmen where a consumer unit should go in relation to incoming gas and water pipes, normally the consumer unit would be located near incoming gas and water pipes so Earthing/Bonding Cable could be located in close proximity, this is no longer the case due to the designs of modern houses.
If you are replacing an existing consumer unit and moving it, make sure you have adequate Earthing / Bonding set up to keep the household protected.
SUMMARY
Consumer unit placement is largely dictated by physical constraints, if the unit sits more than 3 metres from the meter, a switch fuse is needed near the meter to protect the longer cable run.
The Height Debate: Making Sense of Mixed Messages
| Standard | Accessory / Component | Height (to Center/Switch) |
|---|---|---|
| Approved Doc M (General) | Sockets & Switches | 450mm – 1200mm |
| IET Guide (Consumer Unit) | Main Switch | 1350mm – 1450mm |
| Approved Doc M (Category 3) | Wheelchair Accessible Controls | 700mm – 1000mm |
| BS 8300-2 | Accessible Main Switches | Max 1200mm |
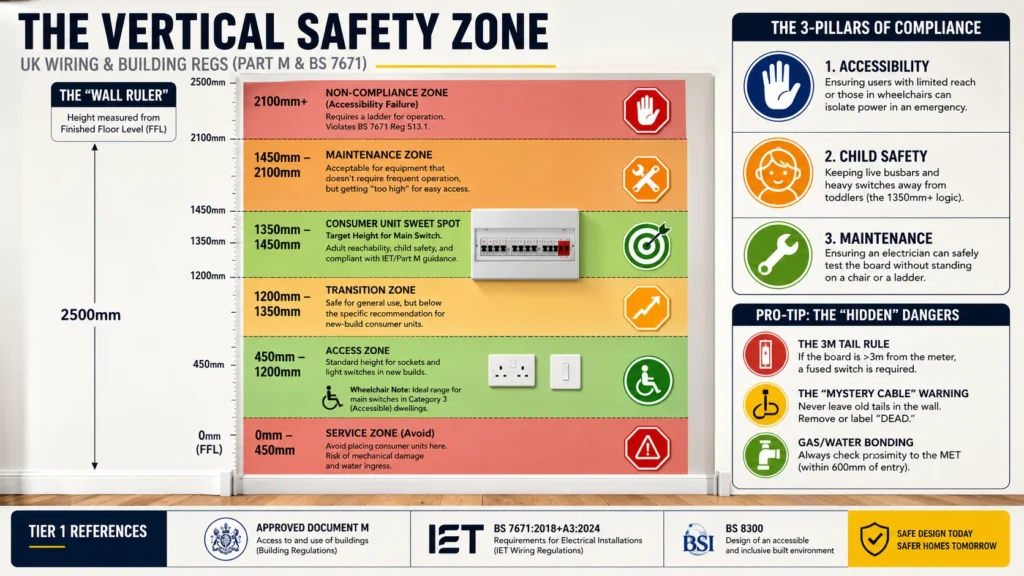
For good housekeeping:
- The IET Wiring Matters guide recommends 1350mm to 1450mm for the main switch
- Don’t mount boards next to the ceiling
- Don’t mount them next to the floor in a first-floor bedroom
Help a mate out – if you’re relocating a board in a retrofit, please label the old tails or just remove them entirely. Future electricians will thank you.
Space Requirements
Please for the love of God don’t cram it into a corner, the number of times I have seen fuse boxes not easily accessible. It just does not work.
Key factors to consider to stay compliant with Regulation 513.1, BS 8300, Approved Document M and Best Practice:
- 600mm clearance in front of the cover
- 150mm Side Clearance
- 150 Lux Lighting
- Turning Circle 1500mm x 1500mm (wheelchair user dwelling)
Proximity to Sinks and Water
When positioning a consumer unit, proximity to water sources is one of the most commonly ignored constraints. The table below shows the minimum distances required.
| Feature | Recommended Distance | Regulatory Basis |
|---|---|---|
| Minimum Horizontal | 300mm | NHBC / Industry Best Practice |
| Preferred Horizontal | 1000mm | Design Best Practice |
| Vertical Placement | Never directly above/below | BS 7671 Reg 512.2.1 |
I’ve seen boards mounted directly above kitchen sinks, it’s not compliant.
Just do it properly and find another location.
SUMMARY
Consumer unit height varies by standard, 1350–1450mm is recommended for the main switch, dropping to 700–1000mm where wheelchair access applies. Space and water proximity matter too: keep 600mm clearance in front, 150mm to the sides, and at least 300mm horizontally from any sink or water source.
Environmental Considerations
How Temperature, Damp, and UV light can impact consumer unit location:
- The IET recommends keeping kit between -5°C and +35°C
- Damp and water ingress: Minimum IP31 indoors (protection against solid objects over 2.5mm and dripping water).
- Regulation 522.3 (BS 7671): states the consumer unit enclosure must be selected and erected so no damage is caused by condensation or water ingress
- UV and direct sunlight: Degrades plastic tail guards and can cause overheating.
- Flood-risk areas: Mount the board above the anticipated flood line.
Locations to avoid:
- Damp porches
- Unheated garages (unless an appropriate IP-rated enclosure is used — see Outbuilding Installations below)
- Unprotected outdoor walls.
External and Outbuilding Installations
Over the years this has started to become more common, during covid and after, a lot more people are working from home, this has resulted in an unprecedented growth in garages, garden offices, outbuildings, and kiosks needing a legal and safe power supply.
The moment you take a consumer unit outside or into an unheated, uninsulated structure the rules change.
SUMMARY
IP Ratings
Indoor domestic consumer units are typically rated IP2X or IP3X. That is not good enough for an external installation.
For outbuildings and garages:
- IP44 minimum — protection against solid objects over 1mm and water splashing from any direction
- IP65 recommended for exposed or semi-exposed locations — dust-tight and jet-wash resistant
- Kiosks and metering enclosures serving external supplies should meet IP54 or above as standard
UV Degradation
Direct or indirect sunlight breaks down unprotected plastic enclosures, tail guards, and cable sheathing faster than most people expect. UV-stabilised enclosures should be used.
Sub-Main Planning
Any outbuilding fed from the main dwelling requires a properly designed sub-main:
For an initial load check, you can convert kW to amps before cable design and verification are completed.
- The sub-main cable must be sized for the full prospective load of the outbuilding
- An isolator or switch-fuse at the origin (main dwelling) is required
- If the cable run is underground, it must comply with Regulation 522.8
- Earthing arrangements for a detached outbuilding must be treated as a separate installation
A watts-to-amps conversion can help illustrate how a stated load relates to current.
The 18th Edition is explicit on the PME point. Do not extend a PME earth to a detached outbuilding. There is a high risk of a broken neutral creating a dangerous voltage on all metalwork in the outbuilding.
SUMMARY
Asbestos Awareness When Selecting Fixing Points
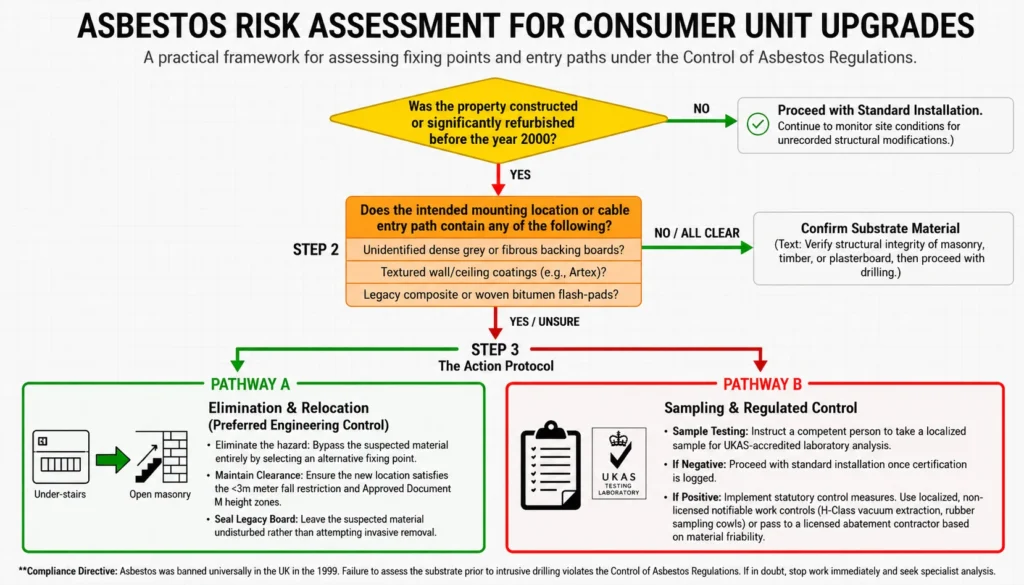
If the property was built before 2000, asbestos awareness is essential, I come from a time where we did not know about these risks and a lot of people paid the price with their health.
The UK banned the use of asbestos in construction materials in 1999. That means any building constructed or refurbished before that date could contain asbestos-containing materials (ACMs) in locations that are directly relevant to consumer unit placement and cable routing.
Where You Could Encounter It
The fixing points and surfaces most relevant to consumer unit installation:
- Asbestos Insulating Board (AIB) — used extensively in ceiling tiles, partition walls, and fire-resistant panels, particularly in properties built between 1950 and 1980. Drilling into AIB releases fibres.
- Textured coatings — Artex and similar products applied to ceilings and walls before 1985 frequently contain chrysotile (white asbestos). Chasing cables through a textured wall is a live risk.
- Cement soffits and panels — common in garages and outbuildings, often asbestos cement. Relevant if you are running a sub-main to an external structure.
- Floor tiles and adhesive — less relevant to fixing, but disturbing them during installation work still carries risk.
- Pipe lagging — present in older plant rooms and meter cupboards where you may be working in close proximity.
The Practical Test Before You Drill
You cannot identify asbestos by looking at it. The practical approach on a pre-2000 property:
- Check whether an asbestos survey or register exists — commercial and rental properties are legally required to have one under the Control of Asbestos Regulations 2012. Ask before you start.
- On domestic properties with no survey, apply the presumption rule — if it could contain asbestos and you cannot confirm it does not, treat it as if it does.
- If in doubt, do not drill. Reposition the fixing point or advise the client to commission a survey before work proceeds.
- If sampling is needed, only a licensed analyst should take samples
Under the Control of Asbestos Regulations 2012, non-licensed work with asbestos (which includes short-duration, low-disturbance tasks) still carries notification and control obligations.
Fitting a consumer unit is not worth a health and safety prosecution, and more importantly, it is not worth the exposure.
If the surface cannot be confirmed as asbestos-free, find another wall.
SUMMARY
Any property built or refurbished before 2000 could contain asbestos in materials like insulating board, Artex, or cement panels, and it can’t be identified by sight. If a survey doesn’t confirm the surface is clear, don’t drill; reposition the fixing point or find another wall.
Listed Buildings and Heritage Properties
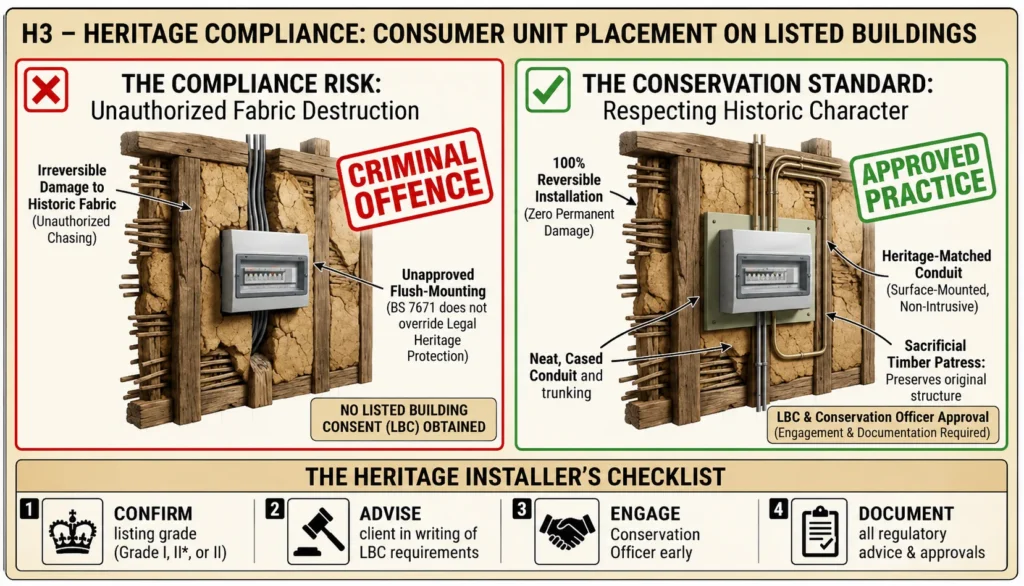
Listed buildings and heritage properties sit in a category of their own. The rules that govern where and how you fix a consumer unit change significantly the moment a property appears on the statutory.
What Changes When a Building Is Listed
A listed building designation means the structure, fabric, and interior are all protected. That includes walls, ceilings, original plasterwork, timber panelling, and decorative finishes.
Any work that would affect the character of a listed building requires Listed Building Consent (LBC) from the local planning authority before work begins. This is separate from building regulations approval and separate from Part P notification.
Carrying out unauthorised works to a listed building is a criminal offence under the Planning (Listed Buildings and Conservation Areas) Act 1990.
Surface Mount vs Flush Mount
This is where the practical conflict sits for consumer unit placement.
Flush mounting into original fabric will almost certainly require LBC and may be refused outright. Conservation officers take a dim view of irreversible interventions into historic fabric.
Surface mounting is generally the preferred approach.
The principle that guides conservation work is reversibility, if it can be undone without permanent damage to the original fabric, it is far more likely to be approved.
Conservation Officer Involvement
Do not assume the client has spoken to the conservation officer.
Before any work is scoped or quoted on a listed building:
- Confirm the listing grade — Grade I, Grade II*, or Grade II in England; equivalent grades apply in Scotland, Wales, and Northern Ireland
- Advise the client in writing that LBC may be required and that this must be confirmed with the local planning authority before work proceeds
- If the local authority has a conservation officer, contact them early
- Document your advice to the client and keep a copy
Buildings in Conservation Areas
A property does not need to be individually listed to carry restrictions. Buildings within a designated conservation area may also require consent for external works and alterations that would affect the character of the area. This is particularly relevant for meter positions, external supply entry points, and any outbuilding work.
SUMMARY
Fitting a consumer unit in a listed building requires Listed Building Consent before work begins, and unauthorised work is a criminal offence. Surface mounting is the preferred approach as it’s reversible, and properties in conservation areas can carry similar restrictions even without individual listing.
Future-Proofing: Leave Spare Ways
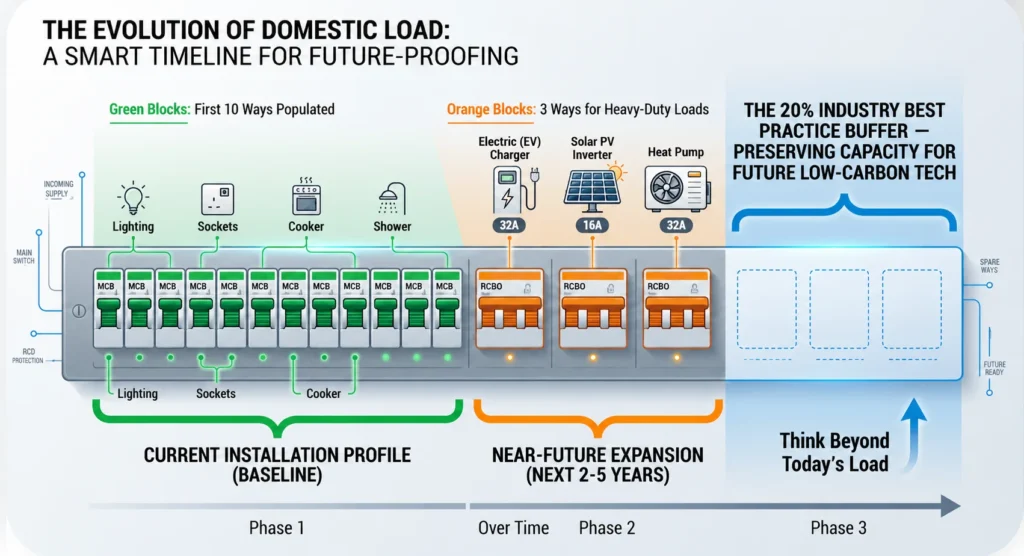
The UK’s energy landscape has shifted significantly in the last decade and it is not slowing down. EV chargers, heat pumps, solar PV, battery storage systems are becoming standard across domestic properties, and every single one of them needs board space.
The 20% Rule
Leave a minimum of 20% spare ways in any domestic consumer unit. On a 16-way board, that means at least three ways free after the initial installation. This is not a legal requirement but it is considered industry best practice.
Tail Dressing
Route tails neatly and allow adequate bending radius at the meter end. The industry standard is a minimum 50mm bending radius on 25mm² singles at the meter terminals to avoid stress on the tail connections. Use proper gland entries, keep dressing tight, and label clearly.
Label Everything
Every circuit should be labelled clearly at the point of installation. Circuit charts should be accurate, legible, and fixed inside the consumer unit door.
Think Beyond Today’s Load
When you are selecting cable sizes for circuits on a new installation, factor in diversity and future load. A socket ring fitted with 2.5mm² cable is fine for today’s load. Whether it will be adequate for the next 30 years especially when induction hobs, high-draw appliances, and smarter homes become the norm. Ask the question to the client.
SUMMARY
Surge Protection and AFDD Space Requirements
The 18th Edition Amendment 2 made surge protection devices mandatory in most new domestic installations from January 2023. Arc Fault Detection Devices are following the same trajectory. Both take up board space. Neither is optional on a compliant modern installation, and neither gets factored into board sizing often enough at the planning stage.
Surge Protection Devices (SPDs)
BS 7671 Regulation 443.4 now requires SPD protection in domestic installations unless a risk assessment concludes the consequences of overvoltage would be negligible. In practice, on a standard domestic installation, that risk assessment almost always concludes protection is required.
Arc Fault Detection Devices (AFDDs)
AFDDs are not yet mandatory across all domestic circuits in the UK, but BS 7671:2018+A2:2022 introduced a requirement for them on final circuits in high-risk locations — specifically:
- Sleeping accommodation
- Locations with increased fire risk (thatched properties, timber-framed buildings)
- HMOs and houses in multiple occupation
The Conversation to Have Before Specifying
Before you order a consumer unit on any new domestic installation or full rewire, answer these questions:
- Does this installation require SPD protection under Regulation 443.4?
- Which circuits require AFDD protection under the current edition and the specific property type?
- What circuits are likely to be added in the next 10–15 years — EV, heat pump, solar, battery?
- Have I added 20% headroom on top of the above?
If you work through that list honestly, you will almost never specify a small board again.
Smart Home Integration and Signal Interference
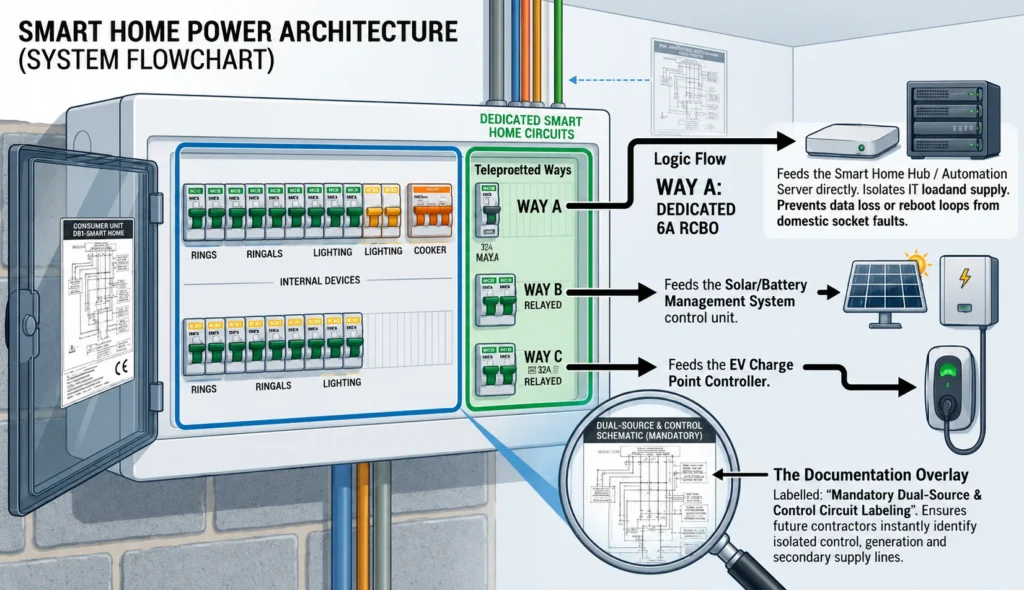
Smart home technology is no longer a luxury add-on for high-end properties. Most of these technologies sit in close proximity to the consumer unit. Several of them create problems if you have not thought about interference, space, and signal routing at the design stage.
Electromagnetic Interference (EMI)
Consumer units generate electromagnetic interference. So do smart meters, EV chargers, solar inverters, and battery management systems. When you cluster all of these together in a meter cupboard or utility room without thinking about separation and shielding, you create the conditions for nuisance tripping, inaccurate monitoring readings, and communication failures in smart devices.
CT Clamps and Energy Monitoring
Current transformer clamps are the standard method for energy monitoring in domestic solar PV, battery storage, and EV charge point management systems. They clip around the live conductor and feed a low-level signal back to an inverter, monitoring unit, or building energy management system.
Smart Meter Communications
The SMETS2 smart meter uses a Home Area Network (HAN) to communicate with in-home displays and smart devices. The communication module is typically located in or adjacent to the meter enclosure. Metal consumer unit enclosures and dense utility room construction can attenuate the HAN signal enough to cause communication failures.
Dedicated Circuits for Smart Equipment
Smart home hubs, EV charge point controllers, solar inverters, and battery management systems all need a reliable, stable power supply. Nuisance tripping on a shared circuit can cause data loss, charge interruption, or system reboot loops.
Labelling and Documentation
Smart home systems installed by different contractors at different times create complex installations that future electricians struggle to interpret. Clear labelling and accurate circuit documentation matter more on these properties than on a standard rewire.
SUMMARY
Labelling, Signage and Documentation Accessibility
Labelling and documentation are not administrative tidying up. They are part of the installation.
Circuit Directories
BS 7671 Regulation 514.9.1 requires that a durable notice is fixed to every distribution board identifying each circuit and its associated protective device. That is the legal minimum. In practice, a circuit directory that just says “lights” and “sockets” is almost useless on any installation built in the last decade.
RCD Test Notices
Regulation 514.12.2 requires a notice fixed at or near the consumer unit instructing the occupier to test RCDs quarterly. The notice must be durable and clearly visible.
This one gets skipped more than it should. It is a regulatory requirement.
Warning Notices
Several other statutory notices are required under BS 7671 depending on installation type:
- Regulation 514.10.1 — where an installation has more than one supply, a notice must warn that all sources must be isolated before work begins. Relevant on any property with solar PV, battery storage, or a generator
- Regulation 514.11 — where a protective conductor carries current under normal conditions, a caution notice is required
- Regulation 514.14 — where a consumer unit contains both AC and DC circuits, appropriate identification is required
- Periodic inspection notice — not a statutory requirement under BS 7671 but recommended by the IET and expected on most certified installations. States the recommended date of next inspection and the name of the installing contractor
Phase and Polarity Labelling
Where a three-phase supply is present, conductors must be identified in accordance with Regulation 514.3 — brown, black, and grey for L1, L2, and L3. This applies to tails, busbars, and any three-phase circuits throughout the installation.
On single-phase installations, polarity labelling at the origin and at any point where conductors could be confused is best practice even where not explicitly required.
QR Codes and Digital Documentation
This is where installations are heading and there is no good reason not to adopt it now.
A QR code fixed to the consumer unit enclosure — printed on a durable label, laminated, or fixed as a metal plate — can link directly to:
- The Electrical Installation Certificate for the installation
- The most recent EICR
- A digital circuit directory with photographs of each circuit’s origin and destination
- Contact details for the installing contractor
- Product documentation for the consumer unit, SPD, and AFDD devices fitted
Accessibility of Documentation
Physical documentation for the installation, the EIC, any EICR, minor works certificates, and SPD/AFDD test records, should be left with the client in a format they can actually find and use. A folded A4 sheet tucked inside the consumer unit cover is the industry standard and it is not good enough on a complex modern installation.
The electrical abbreviations used in this paperwork are explained in our A–Z glossary.
SUMMARY
Special Situations That Need Part P Sign-Off
Part P of the Building Regulations applies to electrical installation work in dwellings. Most consumer unit work — replacement, relocation, or upgrade — is notifiable. That means it must either be carried out by a registered competent person who self-certifies, or be submitted to Building Control for inspection and certification before the work is signed off.
The two situations below sit outside the standard domestic consumer unit replacement and carry additional requirements on top of the baseline Part P notification.
Board Changes in Bathroom Annexes
Bathrooms are a special location under BS 7671 Section 701. If a consumer unit is located in, or shares a wall with a bathroom or shower room, zone calculations apply and additional protection requirements come into force.
- All circuits within the bathroom zones must have 30mA RCD protection
- No switching or protective devices are permitted within Zone 1 (inside the bath or shower tray) or Zone 2 (600mm horizontally from the edge of the bath or shower)
- A consumer unit mounted in a bathroom annex, a connecting room or lobby that opens directly into a bathroom must be assessed against zone boundaries before any work is scoped
Any work on circuits serving a bathroom in a property where the board is in a bathroom annex is notifiable under Part P regardless of the scope, even if the consumer unit itself is not being replaced.
Flats with Communal Meter Rooms
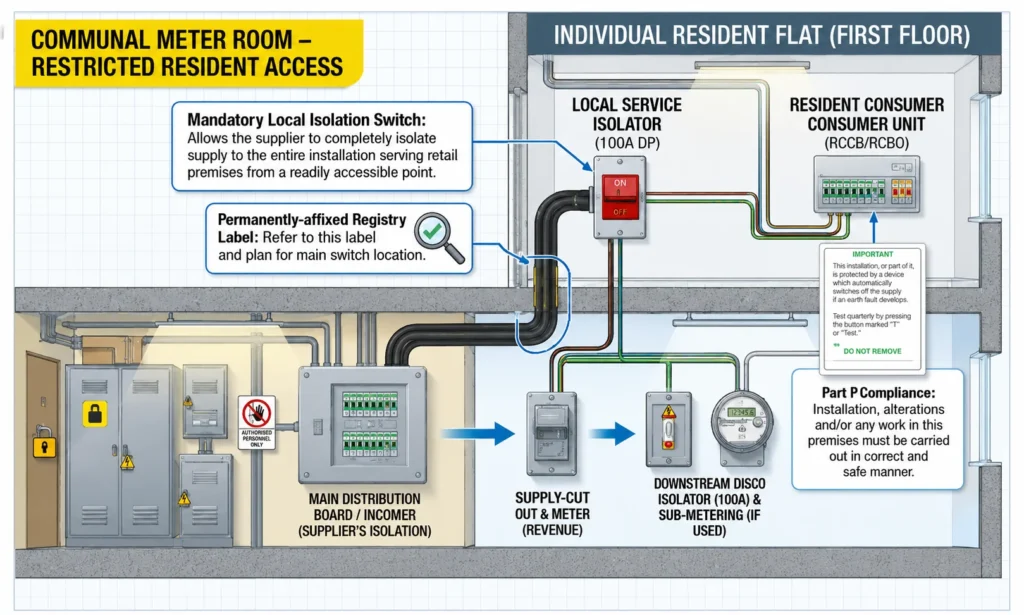
Flats with communal meter rooms introduce a layer of complexity. The meter room is typically managed by the building owner or managing agent, access may be restricted, and the incoming supply arrangement may be shared infrastructure that you cannot alter.
Key requirements for this situation:
- Fit a local service isolator inside the flat in addition to whatever protective device exists in the communal meter room. The resident must be able to isolate their own supply without needing access to a shared space that may be locked or require building management involvement.
- Some DNOs and building owners require REC-sealed heads on consumer units in communal areas to prevent unauthorised interference with the supply.
- Where the flat forms part of a larger managed building, the building’s electrical installation may have its own maintenance schedule and EICR cycle.
- Confirm whether the communal installation operates under a PME or TN-S earthing arrangement. The earthing arrangement at the meter room affects how the flat’s installation is earthed and whether any additional protective measures are required
As with all consumer unit work in dwellings, Part P notification applies. In a leasehold flat, the freeholder or managing agent may also have requirements under the terms of the lease.
SUMMARY
Zoning in Multi-Occupancy Buildings and HMOs
Houses in multiple occupation and multi-occupancy buildings carry a different set of legal obligations, a different risk profile, and specific requirements under both BS 7671 and fire safety legislation that change how you approach consumer unit placement and sub-main design.
The Legal Framework
HMOs in England and Wales are subject to the Housing Act 2004 and the Management of Houses in Multiple Occupation (England) Regulations 2006. Mandatory HMO licensing applies to properties occupied by five or more people forming two or more households.
The electrical installation in a licensed HMO must be inspected and tested at intervals not exceeding five years, with a valid EICR provided to the local authority on request.
Isolation Zoning
On a standard house, one consumer unit controls the whole installation. On an HMO or multi-occupancy building, the isolation arrangement needs to reflect the occupancy structure.
Each self-contained unit or letting room should have the ability to isolate its own supply independently.
Where a single incoming supply feeds multiple units via sub-mains, the origin consumer unit must be sized and protected to handle the full prospective load across all sub-mains, with each sub-main individually protected and clearly labelled at the origin.
Escape Route Prohibitions
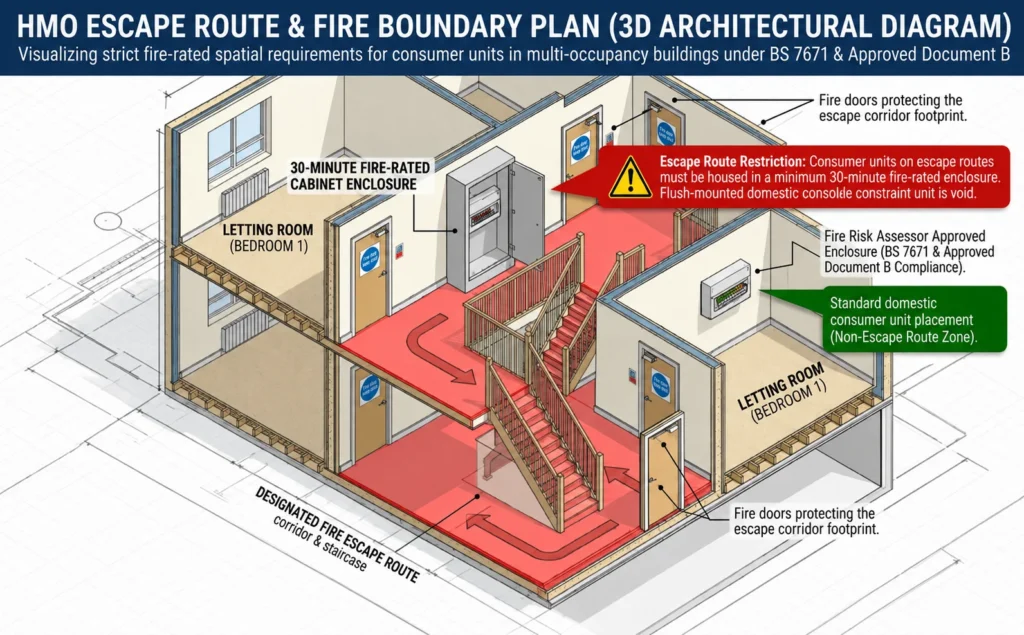
BS 7671 Regulation 526.5 and fire safety guidance under Approved Document B and the Fire Safety Act 2021 are clear: consumer units, distribution boards, and electrical equipment that could present an ignition risk must not be located on escape routes.
Where the only practical location for electrical distribution equipment is on or adjacent to an escape route, the equipment must be housed in a fire-rated enclosure with a minimum 30-minute fire resistance, this must be agreed with the fire risk assessor and, where required, with the local fire authority.
Earthing in Multi-Occupancy Buildings
A broken neutral on a PME supply can place a dangerous voltage on all metalwork connected to the PME earth terminal throughout the building.
Where there is any doubt about the integrity of the PME supply, or where the building has older wiring with uncertain earthing history, discuss the earthing arrangement with the DNO before proceeding.
Labelling and Documentation in HMOs
The labelling requirements covered in the previous section apply with greater force in an HMO. Multiple occupants, frequent tenancy changes, and the likelihood of different electricians attending different units over the years means that unclear labelling creates genuine safety risks.
The full electrical installation documentation for the building should be held by the landlord and made available to any electrician attending the property. On a licensed HMO, the local authority can request this documentation at any time.
SUMMARY
New Build Sequencing: First Fix, Second Fix, and Trade Coordination
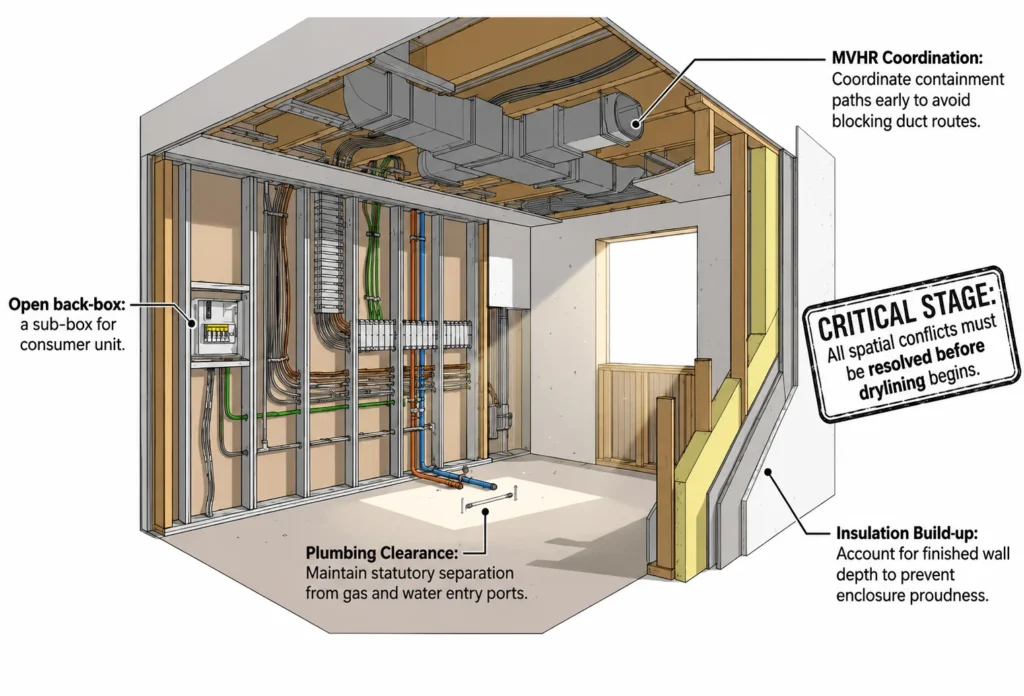
New build installations are a different discipline from retrofit and replacement work. The decisions you make at first fix determine what is and is not possible at second fix.
Consumer unit location on a new build is not a decision you make on the day.
First Fix: What Gets Decided
First fix is the point at which cable routes, back box positions, and consumer unit location are fixed into the fabric of the building before it is closed in. On a new build, this happens after the structural frame is up but before insulation, plasterboard, and finishes go in.
Coordination with Other Trades
New build sites run on a trade sequence. Electrical first fix sits in the middle of that sequence, after the structural frame and before the finishing trades.
The trades you need to coordinate with directly on consumer unit positioning:
- Plumber — gas and water entry points, boiler position, and pipe routes all affect where a consumer unit can sit.
- Builder/carpenter — stud wall positions, door swings, and staircase layouts determine what wall space is actually available.
- Insulation contractor — on highly insulated new builds, wall buildup from insulation and plasterboard can reduce the effective depth of back boxes and alter finished wall positions relative to structural positions
- MVHR or ventilation contractor — mechanical ventilation systems in modern airtight new builds run ductwork through wall and ceiling voids. Electrical containment and ductwork compete for the same space.
Part P and Building Control on New Builds
New build electrical installations are notifiable under Part P and are also subject to Building Regulations inspection as part of the overall build sign-off. On a developer-managed site, the principal contractor typically manages the Building Control relationship, but the electrician is responsible for ensuring the electrical installation is compliant and documented correctly for handover.
Second Fix: What Should Already Be Resolved
Second fix is for making connections, fitting the consumer unit enclosure, dressing tails, populating the board, and completing circuit connections at outlets and accessories.
The time to raise concerns about consumer unit position is before first fix, not during second fix snagging.
Handover Documentation on New Builds
New build handover documentation is more extensive than on a standard retrofit. The client — whether a developer selling plots or a self-build client moving in — needs:
- Electrical Installation Certificate covering the full installation
- Circuit directory accurate to the completed second fix
- RCD test notices and all statutory signage in place
- SPD and AFDD documentation where fitted
- Any DNO correspondence relating to the supply arrangement
- O&M information for any specialist systems — EV charge points, solar PV, smart home systems, AFDD devices
On a developer site, handover documentation is typically collated by the principal contractor.
SUMMARY
Consumer unit position on a new build must be locked in at first fix, coordinated with the plumber, builder, insulation, and MVHR contractors before the building closes in. Raising concerns at second fix is too late, so getting it right early avoids costly rework and keeps handover documentation on track.
Why This Matters for NVQ Portfolio Students
Consumer unit location is one of the most commonly flagged snags on NVQ portfolios.
Assessors are not just checking that the installation exists. They are checking that the person who carried it out understood the decisions behind it.
Here is what assessors are looking for, and what your evidence needs to demonstrate.
Regulation References
Every location decision should be traceable to a regulation or standard. That means your portfolio evidence — whether it is a job sheet, a reflective account, or a witness testimony — must reference the relevant regulation by number, not just describe what you did.
Demonstrating Design Thinking
The NVQ is an occupational competence qualification. It is assessing whether you can do the job, not just whether you know the theory. The gap that most candidates fall into is describing what they did without explaining why they did it.
If you worked on a property with any of the special contexts covered in this article such as an HMO, a listed building, a new build, an outbuilding sub-main that is portfolio gold. Document it thoroughly.
For more on how to become an electrician or how to sign up to your Level 3 2357 NVQ contact us on 0330 822 5337.
Still not sure what to do next? We can help!
Enquire Now
FAQ’s
Can I install a consumer unit in a garage or outbuilding?
Yes, but the rules are different the moment you leave the main dwelling. Standard indoor consumer units are rated IP2X or IP3X and that is not sufficient for a garage or outbuilding. You need a minimum IP44 enclosure for a garage and IP65 for anything exposed or semi-exposed. UV stabilised enclosures are required anywhere sunlight can reach the unit because standard plastic degrades faster than most people expect.
The earthing arrangement is the part that catches people out most often. A detached outbuilding must be treated as a separate installation with its own earth electrode. Do not extend a PME earth from the main dwelling to a detached structure. The 18th Edition is explicit on this because a broken neutral can place a dangerous voltage on every piece of metalwork in the outbuilding. The sub-main cable must also be sized for the full prospective load of the outbuilding, not just what is being used today.
Do I need to check for asbestos before fixing a consumer unit in an older property?
On any property built or refurbished before 2000, yes. The UK banned asbestos in construction materials in 1999 so anything older than that could contain it in locations directly relevant to consumer unit installation. Asbestos insulating board was used extensively in partition walls, ceiling panels, and fire resistant panels particularly in properties built between 1950 and 1980. Textured coatings like Artex applied before 1985 frequently contain white asbestos. Cement panels in garages and outbuildings are another common location.
The critical point is that you cannot identify asbestos by looking at it. On commercial and rental properties ask for the asbestos survey or register before you drill anything. On domestic properties with no survey, treat any suspect material as though it contains asbestos until confirmed otherwise. If sampling is needed only a licensed analyst should take the samples. Drilling into asbestos insulating board is licensable work and the Control of Asbestos Regulations 2012 are not ambiguous on this. Find another wall if you cannot confirm the surface is clear.
Can I install a consumer unit in a listed building?
Yes, but it takes considerably more planning than a standard job. Listed building designation protects the structure, fabric, and interior of the building including original plasterwork, timber panelling, and decorative finishes. Any work that affects the character of the building requires Listed Building Consent from the local planning authority before work begins. This is separate from building regulations approval and separate from Part P notification. Carrying out unauthorised works is a criminal offence under the Planning (Listed Buildings and Conservation Areas) Act 1990 and there is no statute of limitations.
Surface mounting is the practical answer in most cases because it is reversible, and reversibility is the principle conservation officers apply when assessing proposed works. Chasing cables into original lime plaster or cutting into lath and plaster will almost certainly require consent and may be refused outright. Before you scope or quote any work on a listed building, confirm the listing grade, advise the client in writing that consent may be required, and contact the local conservation officer early. Properties in designated conservation areas can carry similar restrictions even without individual listing.
How many spare ways should I leave in a consumer unit?
A minimum of 20% spare ways is industry best practice on any domestic installation. On a 16 way board that means at least three ways free when you walk off the job. The reason this number matters more than it used to is straightforward. A dedicated EV charger circuit typically needs two to three modules depending on setup. A heat pump needs its own circuit. Solar PV with battery storage can take three to four additional modules. Add a Type 2 SPD at two to four modules and AFDD equipped RCBOs at two modules per circuit instead of one and a board that looks comfortable today will be full well before it needs replacing.
The 20% rule is not in BS 7671 as a hard requirement but any electrician who has been called back to a board they fitted five years ago to find there is no room for an EV charger will tell you it should be. Specify bigger than you think you need. The cost difference at the time of installation is small. The cost of coming back to fit a new board is not.
What is the impact of AFDDs and SPDs on consumer unit sizing?
More significant than most people factor in at the specification stage. A Type 2 SPD typically takes up two to four modules depending on the manufacturer. An AFDD equipped RCBO occupies two modules per circuit rather than one, so a 10 circuit installation where all circuits need AFDD protection requires 20 modules for the protective devices alone before you have added a main switch, the SPD, or any spare capacity.
Run the numbers on a realistic modern domestic installation and a board that would historically have been specified as a 10 way unit needs to be a 24 way minimum to carry the same circuit count with full AFDD protection, a compliant SPD, and 20% headroom for future additions. The conversation to have before ordering is simple. How many circuits, which ones need AFDDs, does the installation require SPD protection under Regulation 443.4, and what is likely to be added in the next 10 to 15 years. Answer those questions honestly and you will almost never specify a small board again.
What are the electrical requirements for an HMO?
HMOs sit in a different category from standard domestic installations and need to be treated that way from the design stage. Each letting unit should have its own dedicated consumer unit or distribution board fed by a sub-main, with a local isolator accessible to the occupant within their own space. The landlord supply covering communal lighting, fire alarm power, and shared equipment should be on a completely separate consumer unit that tenants cannot access.
One requirement that catches people out regularly is the escape route prohibition. Consumer units and distribution boards must not be located on escape routes under BS 7671 Regulation 526.5 and fire safety guidance under Approved Document B. In an HMO the hallway and staircase are almost always escape routes, which rules out the wall position that would be standard practice in a single occupancy house. Get the fire risk assessment before you confirm any board location. The electrical installation also requires a valid EICR every five years under the Housing Act 2004, which the landlord must provide to the local authority on request.
What labelling and documentation is legally required on a consumer unit installation?
More than most installations actually have in place. BS 7671 Regulation 514.9.1 requires a durable circuit directory fixed to every distribution board identifying each circuit and its protective device. Vague descriptions like lights and sockets do not meet the intent of this requirement on any installation with more than a handful of circuits. Regulation 514.12.2 requires an RCD test notice fixed at or near the consumer unit with specific prescribed wording instructing the occupier to test quarterly. This one gets skipped more often than it should and it is a regulatory requirement not a suggestion.
Where the installation has more than one supply, which covers any property with solar PV, battery storage, or a generator, Regulation 514.10.1 requires a notice warning that all sources must be isolated before work begins. On three phase installations conductors must be identified under Regulation 514.3. Beyond the statutory minimum, a QR code fixed to the enclosure linking to the Electrical Installation Certificate and a digital circuit directory costs almost nothing to produce and is the kind of professional finish that makes a meaningful difference to anyone who works on the installation in the future.
What happens at first fix on a new build that affects where the consumer unit ends up?
Effectively everything. On a new build the consumer unit position has to be confirmed and fixed before the building closes in around it. Cable containment, back box positions, and meter tail routes are all determined at first fix and reworking them after plastering and finishing trades have completed their work is expensive and disruptive. The position also needs to be coordinated with other trades before they commit to their own layouts.
The plumber needs to know where the board is going before pipe routes are fixed because proximity to water sources still applies on new builds. The builder needs the position confirmed before stud walls go up. The insulation contractor needs to know before wall buildup alters finished face positions. The MVHR contractor needs it before ductwork starts competing with your containment for void space. If you have concerns about the consumer unit position the time to raise them is at the pre-start meeting before first fix begins. By second fix the options for moving anything are limited and none of them are cheap.
References

By Charanjit Mannu
Director, Elec Training
Based on real training delivery, learner outcomes, and current UK electrical regulations.
- City & Guilds Approved
- 4.8★ Google Reviews
- 1000+ Electricians Trained


Prefer a callback?
- City & Guilds
- 4.8 Trustpilot
- JIB Recognized
- 1,000+ Trained
